
Casa en venta en Dénia
12


Datos básicos
- PC10136
- 525.000 €
- 230 m2(2.283 €/m2)
- Alicante
- Dénia
- Bien
- 2.006(20 años)
- Independiente
Distribución e instalaciones
- 4 (dobles 4)
- 3
- 1
Varios
- Acumuladores calor azul
- Sí
Certificado energético
- D
Detalles
525.000 €
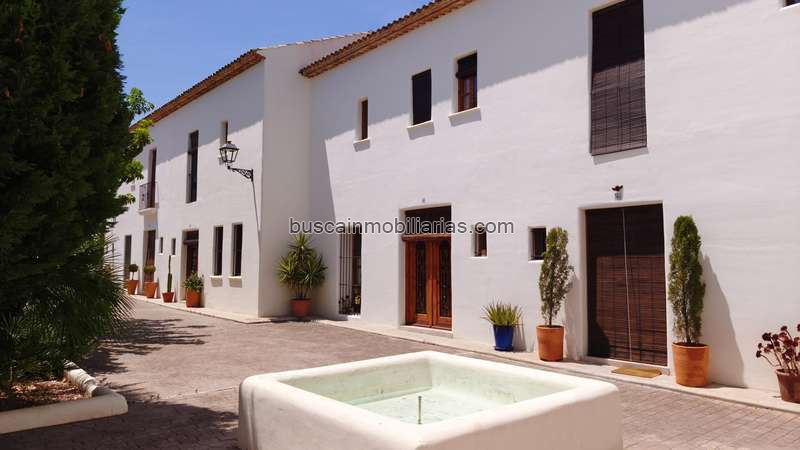
Residential development, completed in 2006, is inspired by traditional Mediterranean architecture, with simple lines, natural materials and contemporary comfort. Its harmonious design recreates the charm of a small Mediterranean village, with wide pedestrian streets, fountains and green areas that generates a relaxing and balanced environment.
The property is distributed over three floors, connected by an internal staircase. In the basement level, there is a spacious garage with automatic door, storage room, laundry area and a bedroom with en-suite bathroom.
From the residential square, the property is accessed through a solid wooden door leading into the entrance hall. On this floor, there is a bright and spacious open-plan living-dining room with high ceilings, exposed beams and a fireplace, which connects directly to a covered terrace and a 66 m2 private patio with swimming pool and barbecue area. The separate kitchen, in a traditional style, also stands out for its high ceiling. A guest toilet completes this level.
The upper floor is distributed into three bedrooms, one of them with en-suite bathroom and dressing room, and an additional shower room. All spaces feature high ceilings and exposed beams, providing a sense of spaciousness and character.
The property benefits from thick exterior walls that ensure optimal thermal insulation both in winter and summer. Numerous traditional details stand out, such as Mallorcan-style shutters, built-in shelving, traditional fitted wardrobes and wooden carpentry.
This residential complex can be described as a Mediterranean-style development in La Xara, with townhouses designed to offer tranquility, traditional aesthetics and proximity to the sea, ideal both as a permanent residence and as a second home on the Costa Blanca.
The property is distributed over three floors, connected by an internal staircase. In the basement level, there is a spacious garage with automatic door, storage room, laundry area and a bedroom with en-suite bathroom.
From the residential square, the property is accessed through a solid wooden door leading into the entrance hall. On this floor, there is a bright and spacious open-plan living-dining room with high ceilings, exposed beams and a fireplace, which connects directly to a covered terrace and a 66 m2 private patio with swimming pool and barbecue area. The separate kitchen, in a traditional style, also stands out for its high ceiling. A guest toilet completes this level.
The upper floor is distributed into three bedrooms, one of them with en-suite bathroom and dressing room, and an additional shower room. All spaces feature high ceilings and exposed beams, providing a sense of spaciousness and character.
The property benefits from thick exterior walls that ensure optimal thermal insulation both in winter and summer. Numerous traditional details stand out, such as Mallorcan-style shutters, built-in shelving, traditional fitted wardrobes and wooden carpentry.
This residential complex can be described as a Mediterranean-style development in La Xara, with townhouses designed to offer tranquility, traditional aesthetics and proximity to the sea, ideal both as a permanent residence and as a second home on the Costa Blanca.
- hace 28 días
- Bien
- 230 m2
- 2.282,61 €/m2
- Independiente
- 4
- 3
- 2006
Características
Aire acondicionado | Chimenea | Zona barbacoa | Zonas ajardinadas
Properties Consulting Spain

Contactar
Compartir
Tu opinión