
Villa en venta en San Roque
49


Datos básicos
- UAJM-T3449
- 599.000 €
- 154 m2(3.890 €/m2)
- Cádiz
- San Roque
- 2.026
Distribución e instalaciones
- 3
- 3
- 1
Varios
- Totalmente amueblado
- 1.000 m2
- Sí
Certificado energético
Detalles
599.000 €
Stunning 3 Bed Villa For Sale in Alcaidesa Cadiz Spain
Esales Property ID: es5555134
Jardines de Alcaidesa, Avenida de las Palmeras, Alcaidesa
An Exclusive Coastal Haven: The Ultimate Semi-Detached Retreat in La Alcaidesa Spain
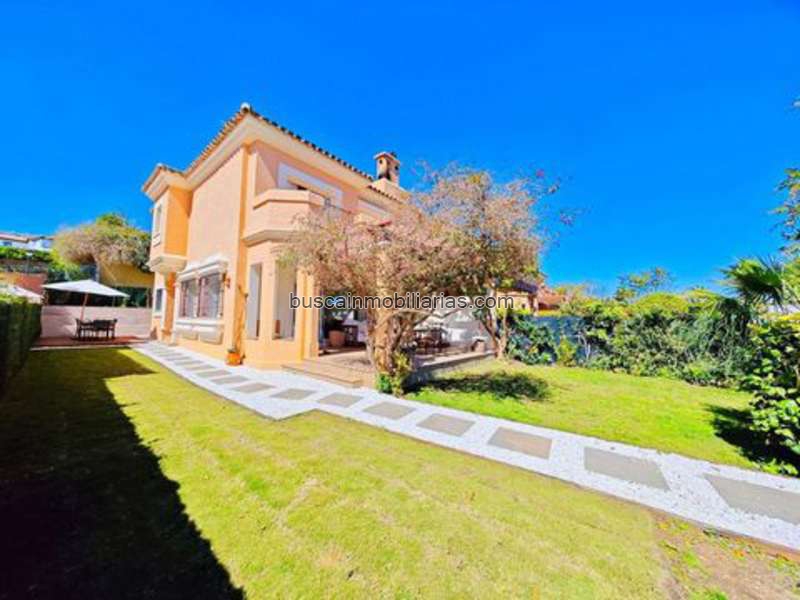
Welcome to a truly remarkable coastal residence nestled in the heart of La Alcaidesa, available now for €599,000. Spanning 154 square meters of meticulously designed living space, this exceptional semi-detached home offers an effortless blend of classic British countryside warmth and sophisticated maritime elegance. Positioned in one of the most sought-after spots in the development, this property stands out not merely as a house, but as a lifestyle upgrade that marries high-end luxury with the relaxed, sun-drenched appeal of southern Spain.
Exceptional High-End Renovation and Bespoke Interiors
What sets this property completely apart is the unwavering attention to detail and the uncompromising quality of its recent, comprehensive renovation. Many of the materials used throughout the home are custom-made and imported, creating an atmosphere of refined exclusivity from the moment you step inside.
At the heart of the home is a stunning designer kitchen that will delight any culinary enthusiast. It features exquisite furniture from the prestigious English brand Magnet, thoughtfully acquired in Gibraltar, alongside an impressive Range-style cooker. The bespoke cabinets have been meticulously hand-painted to perfection. Fully equipped for modern convenience, the kitchen includes a premium washing machine, a dishwasher, a large-capacity refrigerator, and a matching set of small appliances from Swan, including a microwave, toaster, and kettle.
Adjacent to the kitchen, the conservatory has undergone rigorous technical work, including specialized insulation, specific drainage foundations, and a double sealing with rubber paint to guarantee a pristine, climate-controlled environment year-round.
The living areas are designed for ultimate comfort and style. The spacious and inviting living room comes complete with a brand-new, comfortable sofa and a high-definition Smart TV purchased just a year ago, making it the ideal space for relaxing evenings or entertaining guests.
Accommodation comprises three generously proportioned bedrooms and three immaculate bathrooms. The master bathroom is a true sanctuary, featuring a luxury bathtub imported directly from the UK, high-end tiling sourced from El Zabal, and a custom-made, handcrafted sink designed to complement the room's aesthetic. The second bathroom continues this theme of British-imported luxury fixtures and fittings, highlighted by a striking handcrafted wooden cabinetry detail positioned gracefully above the bathtub.
Intelligent Layout and Abundant Natural Light
Distributed efficiently across two floors, the architectural layout has been carefully planned to maximize space, flow, and natural light throughout the day.
* The Ground Floor: Features an expansive, light-filled living room that seamlessly connects to the renovated kitchen. This level also houses a beautifully renovated full bathroom for guests.
* The Upper Floor: Hosts three spacious bedrooms and two bathrooms, including a magnificent master suite. The master bedroom boasts its own private, east-facing terrace—the ultimate spot to sip your morning coffee while watching the sun rise breathtakingly over the sparkling Mediterranean Sea.
Thanks to its highly coveted south-facing orientation, which is widely considered one of the best positions in the entire development, the house basks in abundant natural light from dawn until dusk.
Esales Property ID: es5555134
Jardines de Alcaidesa, Avenida de las Palmeras, Alcaidesa
An Exclusive Coastal Haven: The Ultimate Semi-Detached Retreat in La Alcaidesa Spain
Welcome to a truly remarkable coastal residence nestled in the heart of La Alcaidesa, available now for €599,000. Spanning 154 square meters of meticulously designed living space, this exceptional semi-detached home offers an effortless blend of classic British countryside warmth and sophisticated maritime elegance. Positioned in one of the most sought-after spots in the development, this property stands out not merely as a house, but as a lifestyle upgrade that marries high-end luxury with the relaxed, sun-drenched appeal of southern Spain.
Exceptional High-End Renovation and Bespoke Interiors
What sets this property completely apart is the unwavering attention to detail and the uncompromising quality of its recent, comprehensive renovation. Many of the materials used throughout the home are custom-made and imported, creating an atmosphere of refined exclusivity from the moment you step inside.
At the heart of the home is a stunning designer kitchen that will delight any culinary enthusiast. It features exquisite furniture from the prestigious English brand Magnet, thoughtfully acquired in Gibraltar, alongside an impressive Range-style cooker. The bespoke cabinets have been meticulously hand-painted to perfection. Fully equipped for modern convenience, the kitchen includes a premium washing machine, a dishwasher, a large-capacity refrigerator, and a matching set of small appliances from Swan, including a microwave, toaster, and kettle.
Adjacent to the kitchen, the conservatory has undergone rigorous technical work, including specialized insulation, specific drainage foundations, and a double sealing with rubber paint to guarantee a pristine, climate-controlled environment year-round.
The living areas are designed for ultimate comfort and style. The spacious and inviting living room comes complete with a brand-new, comfortable sofa and a high-definition Smart TV purchased just a year ago, making it the ideal space for relaxing evenings or entertaining guests.
Accommodation comprises three generously proportioned bedrooms and three immaculate bathrooms. The master bathroom is a true sanctuary, featuring a luxury bathtub imported directly from the UK, high-end tiling sourced from El Zabal, and a custom-made, handcrafted sink designed to complement the room's aesthetic. The second bathroom continues this theme of British-imported luxury fixtures and fittings, highlighted by a striking handcrafted wooden cabinetry detail positioned gracefully above the bathtub.
Intelligent Layout and Abundant Natural Light
Distributed efficiently across two floors, the architectural layout has been carefully planned to maximize space, flow, and natural light throughout the day.
* The Ground Floor: Features an expansive, light-filled living room that seamlessly connects to the renovated kitchen. This level also houses a beautifully renovated full bathroom for guests.
* The Upper Floor: Hosts three spacious bedrooms and two bathrooms, including a magnificent master suite. The master bedroom boasts its own private, east-facing terrace—the ultimate spot to sip your morning coffee while watching the sun rise breathtakingly over the sparkling Mediterranean Sea.
Thanks to its highly coveted south-facing orientation, which is widely considered one of the best positions in the entire development, the house basks in abundant natural light from dawn until dusk.
- ayer
- 154 m2
- 3.889,61 €/m2
- 3
- 3
- 2026
- 1.000 m2
ArKadia Publishing Ltd 4
Contactar
Compartir
Tu opinión
Mapa