
Casa en venta en Segura de la Sierra
40


Datos básicos
- UAJM-T3506
- 2.400.000 €
- 900 m2(2.667 €/m2)
- Jaén
- Segura de la Sierra
- 2.026
Distribución e instalaciones
- 12
- 9
- 1
Varios
- 6.300.000 m2
- Sí
Certificado energético
Detalles
2.400.000 €
Las Herrerias del Rio Madera Estate For Sale in Segura de la Sierra Jaen Spain
Esales Property ID: es5555190
Segura de la Sierra
Jaen
23293
Spain
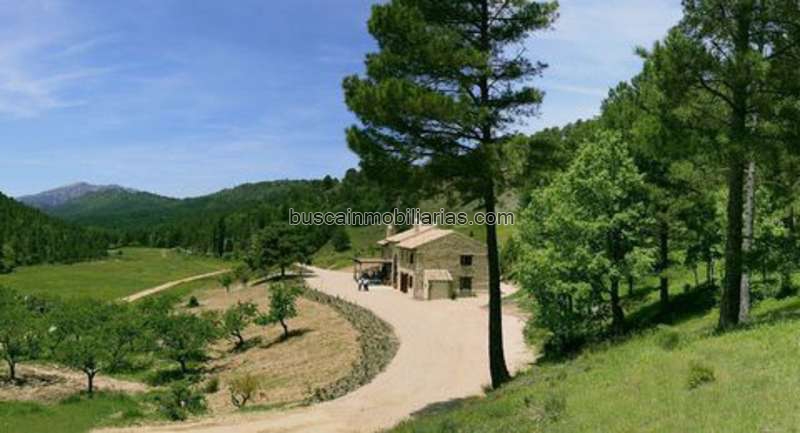
An exceptional opportunity has arisen to acquire Las Herrerias del Rio Madera, a magnificent 630-hectare (approximately 1,600-acre) private estate situated in the heart of Jaen's historic Segura de la Sierra region. Nestled within the UNESCO Biosphere Reserve of the Parque Natural de las Sierras de Cazorla, Segura y Las Villas—Europe's second-largest contiguous forested region—this estate represents one of the most ecologically rich and private mountain properties in southern Spain.
A Unique Natural Sanctuary
The estate occupies a pristine, secluded valley that holds the pristine freshwater source of the Rio Madera. This critical river feeds into the Rio Segura, one of the Iberian Peninsula's most vital waterways, before terminating at the Mediterranean coast.
Owing to its privileged geographic location and meticulous conservation stewardship, the property serves as a thriving habitat for rare indigenous flora and fauna. Residents and guests frequently encounter wild boar, Spanish ibex (mountain goats), red deer, golden eagles, vultures, and rare wildcats roaming the mountain slopes. The estate is also home to the endemic Viola cazorlensis (Cazorla Violet). Because the estate operates as an active working and hunting retreat, carefully regulated wildlife management programs ensure absolute ecological balance.
The Residences & Infrastructure
The estate features extensive high-quality residential infrastructure blending authentic Andalusian architectural heritage with modern, eco-conscious technology.
* Cortijo de Rio Madera (Principal Residence): Spanning 500 square meters, this 100-year-old traditional farmhouse has undergone an extensive, high-spec restoration. It retains authentic timber beams, rustic stone accents, and classic regional charm while integrating modern conveniences like underfloor heating (fueled by wood harvested directly from the estate), satellite connectivity, and high-speed wireless internet.
* Interior: 8 double bedrooms, 6 bathrooms, 2 spacious living rooms, formal dining room, modern kitchen, larder, laundry facilities, private library, TV room, and dedicated family/games room.
* Exterior: Expansive viewing terraces, large outdoor dining area, covered barbecue pavilion with integrated chimney, custom swimming pool, children's playground, and open parking for two vehicles.
* Casa de los Cazadores (Second Residence): A classic Mediterranean-style home covering 400 square meters, positioned to capture panoramic views across the valley.
* Interior: 3 large double bedrooms, 3 bathrooms, 3 distinct living areas, formal dining space, full kitchen, private library, and a family/games room.
* Exterior: Viewing deck, outdoor dining terrace, children's play area, double garage, and mature surrounding gardens.
* Estate Utilities: Both residences benefit from robust, modern infrastructure, including mains electricity backed by private transformers, independent freshwater supply and drainage systems, satellite television, and strong mobile network coverage across the majority of the property.
Unlocking Development & Commercial Potential
Over the past two decades, the current owners have invested over €5 million to transform the formerly raw land into a refined, functional estate.
Esales Property ID: es5555190
Segura de la Sierra
Jaen
23293
Spain
An exceptional opportunity has arisen to acquire Las Herrerias del Rio Madera, a magnificent 630-hectare (approximately 1,600-acre) private estate situated in the heart of Jaen's historic Segura de la Sierra region. Nestled within the UNESCO Biosphere Reserve of the Parque Natural de las Sierras de Cazorla, Segura y Las Villas—Europe's second-largest contiguous forested region—this estate represents one of the most ecologically rich and private mountain properties in southern Spain.
A Unique Natural Sanctuary
The estate occupies a pristine, secluded valley that holds the pristine freshwater source of the Rio Madera. This critical river feeds into the Rio Segura, one of the Iberian Peninsula's most vital waterways, before terminating at the Mediterranean coast.
Owing to its privileged geographic location and meticulous conservation stewardship, the property serves as a thriving habitat for rare indigenous flora and fauna. Residents and guests frequently encounter wild boar, Spanish ibex (mountain goats), red deer, golden eagles, vultures, and rare wildcats roaming the mountain slopes. The estate is also home to the endemic Viola cazorlensis (Cazorla Violet). Because the estate operates as an active working and hunting retreat, carefully regulated wildlife management programs ensure absolute ecological balance.
The Residences & Infrastructure
The estate features extensive high-quality residential infrastructure blending authentic Andalusian architectural heritage with modern, eco-conscious technology.
* Cortijo de Rio Madera (Principal Residence): Spanning 500 square meters, this 100-year-old traditional farmhouse has undergone an extensive, high-spec restoration. It retains authentic timber beams, rustic stone accents, and classic regional charm while integrating modern conveniences like underfloor heating (fueled by wood harvested directly from the estate), satellite connectivity, and high-speed wireless internet.
* Interior: 8 double bedrooms, 6 bathrooms, 2 spacious living rooms, formal dining room, modern kitchen, larder, laundry facilities, private library, TV room, and dedicated family/games room.
* Exterior: Expansive viewing terraces, large outdoor dining area, covered barbecue pavilion with integrated chimney, custom swimming pool, children's playground, and open parking for two vehicles.
* Casa de los Cazadores (Second Residence): A classic Mediterranean-style home covering 400 square meters, positioned to capture panoramic views across the valley.
* Interior: 3 large double bedrooms, 3 bathrooms, 3 distinct living areas, formal dining space, full kitchen, private library, and a family/games room.
* Exterior: Viewing deck, outdoor dining terrace, children's play area, double garage, and mature surrounding gardens.
* Estate Utilities: Both residences benefit from robust, modern infrastructure, including mains electricity backed by private transformers, independent freshwater supply and drainage systems, satellite television, and strong mobile network coverage across the majority of the property.
Unlocking Development & Commercial Potential
Over the past two decades, the current owners have invested over €5 million to transform the formerly raw land into a refined, functional estate.
- ayer
- 900 m2
- 2.666,67 €/m2
- 12
- 9
- 2026
- 6.300.000 m2
ArKadia Publishing Ltd 3
Contactar
Compartir
Tu opinión
Mapa