
Villa en venta en Chantada
49


Datos básicos
- UAJM-T3505
- 595.000 €
- 984 m2(605 €/m2)
- Lugo
- Chantada
- 2.026
Distribución e instalaciones
- 8
- 9
- 1
Varios
- 4.047 m2
Certificado energético
Detalles
595.000 €
Excellent 8 Bed Estate For Sale In Chantada Lugo Spain
Esales Property ID: es5555187
Calle Usuriz, 3
Chantada
Lugo
27513
Spain
An Historic Galician Sanctuary
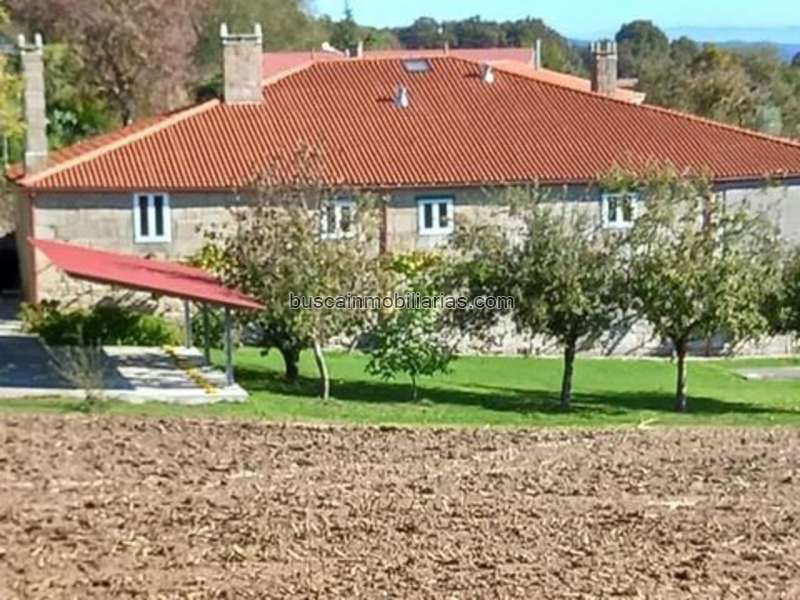
Nestled in the breathtaking heart of the Ribeira Sacra in Lugo, Spain, this magnificent 18th-century rural manor house offers an extraordinarily rare opportunity to own a piece of authentic Galician heritage. Dating back to the 1770s, this sprawling stone estate seamlessly blends historic charm with expertly executed modern renovations. Encompassing 984 square meters of living space over two meticulously restored floors, the residence provides total privacy, rural elegance, and boundless potential for a luxury private retreat, a boutique bed and breakfast, or a wellness haven.
The region itself is world-renowned for its dramatic scenery, therapeutic thermal hot springs, and rich viticultural history. The surrounding river valleys feature steep, terraced vineyards famed for producing exceptional wines. The local Mencia grapes yield vibrant reds, while Godello grapes produce celebrated whites, both traditionally harvested by hand using boats along the majestic river Sil. Living here places you in a tranquil, health-focused sanctuary famed for its healing mineral waters, natural beauty, and serene pace of life.
Architectural Elegance & Interior Grandeur
Arriving at the estate, you are greeted by a centuries-old main entrance featuring a grand, double-height doorway accessed by its original, historic iron key. Passing through this impressive threshold reveals an expansive inner hall flooded with natural light from overhead skylights. A beautiful upper veranda wraps around the second floor, framing the space with architectural drama and timeless character.
Every inch of the interior has been thoughtfully updated to provide modern comfort while respecting the home's original granite stone structure. The flooring throughout the kitchen and nine bathrooms features durable, sleek tiling, while the bedrooms and formal living areas are fitted with warm wood laminate. For efficient climate control, each room is equipped with individual electric radiators, allowing you to heat zones as needed. Dedicated, separate hot water tanks service the kitchen and bathrooms, ensuring an endless supply of hot water throughout the home.
Refined Accommodations & Living Spaces
The home boasts eight beautifully appointed bedrooms, each meticulously designed to include its own dedicated ensuite facilities. Across the nine total bathrooms in the residence, configurations cater to every practical requirement: three bedrooms feature modern shower units, one luxury suite includes a full bath complete with a bathtub and bidet, and the remaining bedrooms offer convenient toilet-and-basin setups. The main house bathroom even includes a private urinal for added guest convenience.
Entertainment and dining are central to the home's functional design. Two large, inviting living and dining rooms serve as central gathering points, each equipped with cozy wood-burning stoves that create a warm, welcoming ambiance during cooler months. The remodeled kitchen harmoniously blends modern convenience with traditional Galician roots. It features sleek new fitted cabinetry, an induction cooktop, a convection oven, and a modern refrigerator alongside a traditional wood-burning range cooker with a ceramic top and an authentic open fireplace.
Unmatched Versatility & Ground Floor Potential
The expansive ground floor offers exceptional flexibility for a prospective owner.
Esales Property ID: es5555187
Calle Usuriz, 3
Chantada
Lugo
27513
Spain
An Historic Galician Sanctuary
Nestled in the breathtaking heart of the Ribeira Sacra in Lugo, Spain, this magnificent 18th-century rural manor house offers an extraordinarily rare opportunity to own a piece of authentic Galician heritage. Dating back to the 1770s, this sprawling stone estate seamlessly blends historic charm with expertly executed modern renovations. Encompassing 984 square meters of living space over two meticulously restored floors, the residence provides total privacy, rural elegance, and boundless potential for a luxury private retreat, a boutique bed and breakfast, or a wellness haven.
The region itself is world-renowned for its dramatic scenery, therapeutic thermal hot springs, and rich viticultural history. The surrounding river valleys feature steep, terraced vineyards famed for producing exceptional wines. The local Mencia grapes yield vibrant reds, while Godello grapes produce celebrated whites, both traditionally harvested by hand using boats along the majestic river Sil. Living here places you in a tranquil, health-focused sanctuary famed for its healing mineral waters, natural beauty, and serene pace of life.
Architectural Elegance & Interior Grandeur
Arriving at the estate, you are greeted by a centuries-old main entrance featuring a grand, double-height doorway accessed by its original, historic iron key. Passing through this impressive threshold reveals an expansive inner hall flooded with natural light from overhead skylights. A beautiful upper veranda wraps around the second floor, framing the space with architectural drama and timeless character.
Every inch of the interior has been thoughtfully updated to provide modern comfort while respecting the home's original granite stone structure. The flooring throughout the kitchen and nine bathrooms features durable, sleek tiling, while the bedrooms and formal living areas are fitted with warm wood laminate. For efficient climate control, each room is equipped with individual electric radiators, allowing you to heat zones as needed. Dedicated, separate hot water tanks service the kitchen and bathrooms, ensuring an endless supply of hot water throughout the home.
Refined Accommodations & Living Spaces
The home boasts eight beautifully appointed bedrooms, each meticulously designed to include its own dedicated ensuite facilities. Across the nine total bathrooms in the residence, configurations cater to every practical requirement: three bedrooms feature modern shower units, one luxury suite includes a full bath complete with a bathtub and bidet, and the remaining bedrooms offer convenient toilet-and-basin setups. The main house bathroom even includes a private urinal for added guest convenience.
Entertainment and dining are central to the home's functional design. Two large, inviting living and dining rooms serve as central gathering points, each equipped with cozy wood-burning stoves that create a warm, welcoming ambiance during cooler months. The remodeled kitchen harmoniously blends modern convenience with traditional Galician roots. It features sleek new fitted cabinetry, an induction cooktop, a convection oven, and a modern refrigerator alongside a traditional wood-burning range cooker with a ceramic top and an authentic open fireplace.
Unmatched Versatility & Ground Floor Potential
The expansive ground floor offers exceptional flexibility for a prospective owner.
- ayer
- 984 m2
- 604,67 €/m2
- 8
- 9
- 2026
- 4.047 m2
ArKadia Publishing Ltd 3
Contactar
Compartir
Tu opinión
Mapa