
Villa en venta en Casares
14


Datos básicos
- MGPD-T20668
- 3.490.000 €
- 439 m2(7.950 €/m2)
- Málaga
- Casares
Distribución e instalaciones
- 4
- 4
Certificado energético
Detalles
3.490.000 €
Located in Casares.
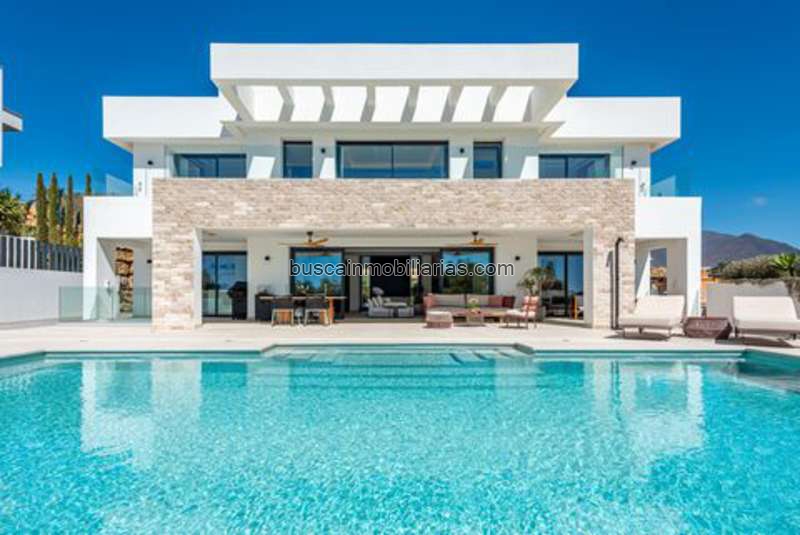
Positioned on an elevated 1,322 m² plot in a peaceful residential setting of Casares, this contemporary south-facing villa combines panoramic Mediterranean views with generous proportions, privacy and an impressive range of lifestyle and technology features. Completed in 2023, the 439 m² residence is arranged across three levels and offers a refined setting close to the renowned Finca Cortesin resort and the surrounding Casares golf landscape.
The property creates an immediate sense of arrival. A spacious entrance area provides ample room for several vehicles, complemented by a decorative water feature and carefully positioned sculptures. The impressive main entrance, with its striking height and architectural presence, leads into interiors designed around natural light, open views and a comfortable connection with the surrounding gardens.
On the main level, a bright living and dining area opens directly onto a covered porch and the private garden. Large openings allow the interior to flow naturally towards the outdoor spaces, creating a practical setting for both everyday living and entertaining. The separate kitchen is well connected to the main living areas and is equipped with premium Miele appliances, including an oven, microwave, dishwasher, warming drawer, freezer with ice maker and induction hob with integrated extractor. A large-format porcelain worktop in a Calacatta marble finish adds a sophisticated touch to the space.
One bedroom with its own bathroom is also located on this level, together with a guest WC, providing useful accommodation for guests or family members who prefer to remain on the main floor.
The upper level is dedicated primarily to the sleeping accommodation. The principal suite features a generous walk-in wardrobe and en-suite bathroom, while two further bedrooms also benefit from en-suite bathrooms. An additional smaller room, currently used as a children's playroom, provides flexibility as a home office, study or additional private space. The bedrooms connect to a spacious terrace where the elevated position opens towards spectacular sea views, creating an ideal setting for morning coffee, evening drinks or simply enjoying the changing Mediterranean light.
The landscaped garden has been designed for easy outdoor living and privacy. At its centre, a saltwater swimming pool of more than 50 m² provides a substantial area for swimming and relaxation, surrounded by terraces and greenery. The south-facing orientation allows the outdoor spaces to benefit from abundant sunshine and makes the garden a natural extension of the home's living areas.
The basement adds a considerable amount of versatility to the property. Alongside a spacious private garage for two cars, this level incorporates a home cinema, pool table area, full bathroom, technical rooms and additional flexible space. The configuration offers numerous possibilities for creating a dedicated entertainment area, gym, games room or additional recreational facilities according to the owner's requirements.
Technology, security and efficiency have been given particular attention throughout the villa. The property benefits from an advanced professionally monitored alarm system with comprehensive indoor and outdoor protection, while an uninterrupted power supply helps maintain the security installation in the event of a power outage. Home technology is complemented by Miele@home connectivity, allowing compatible kitchen and laundry appliances to be conveniently managed through the associated smart system.
Energy efficiency is another defining feature. A 10 kWp photovoltaic installation is combined with a 10 kWh battery storage system, significantly reducing reliance on the grid and helping to control ongoing energy costs.
Positioned on an elevated 1,322 m² plot in a peaceful residential setting of Casares, this contemporary south-facing villa combines panoramic Mediterranean views with generous proportions, privacy and an impressive range of lifestyle and technology features. Completed in 2023, the 439 m² residence is arranged across three levels and offers a refined setting close to the renowned Finca Cortesin resort and the surrounding Casares golf landscape.
The property creates an immediate sense of arrival. A spacious entrance area provides ample room for several vehicles, complemented by a decorative water feature and carefully positioned sculptures. The impressive main entrance, with its striking height and architectural presence, leads into interiors designed around natural light, open views and a comfortable connection with the surrounding gardens.
On the main level, a bright living and dining area opens directly onto a covered porch and the private garden. Large openings allow the interior to flow naturally towards the outdoor spaces, creating a practical setting for both everyday living and entertaining. The separate kitchen is well connected to the main living areas and is equipped with premium Miele appliances, including an oven, microwave, dishwasher, warming drawer, freezer with ice maker and induction hob with integrated extractor. A large-format porcelain worktop in a Calacatta marble finish adds a sophisticated touch to the space.
One bedroom with its own bathroom is also located on this level, together with a guest WC, providing useful accommodation for guests or family members who prefer to remain on the main floor.
The upper level is dedicated primarily to the sleeping accommodation. The principal suite features a generous walk-in wardrobe and en-suite bathroom, while two further bedrooms also benefit from en-suite bathrooms. An additional smaller room, currently used as a children's playroom, provides flexibility as a home office, study or additional private space. The bedrooms connect to a spacious terrace where the elevated position opens towards spectacular sea views, creating an ideal setting for morning coffee, evening drinks or simply enjoying the changing Mediterranean light.
The landscaped garden has been designed for easy outdoor living and privacy. At its centre, a saltwater swimming pool of more than 50 m² provides a substantial area for swimming and relaxation, surrounded by terraces and greenery. The south-facing orientation allows the outdoor spaces to benefit from abundant sunshine and makes the garden a natural extension of the home's living areas.
The basement adds a considerable amount of versatility to the property. Alongside a spacious private garage for two cars, this level incorporates a home cinema, pool table area, full bathroom, technical rooms and additional flexible space. The configuration offers numerous possibilities for creating a dedicated entertainment area, gym, games room or additional recreational facilities according to the owner's requirements.
Technology, security and efficiency have been given particular attention throughout the villa. The property benefits from an advanced professionally monitored alarm system with comprehensive indoor and outdoor protection, while an uninterrupted power supply helps maintain the security installation in the event of a power outage. Home technology is complemented by Miele@home connectivity, allowing compatible kitchen and laundry appliances to be conveniently managed through the associated smart system.
Energy efficiency is another defining feature. A 10 kWp photovoltaic installation is combined with a 10 kWh battery storage system, significantly reducing reliance on the grid and helping to control ongoing energy costs.
- hace 2 días
- 439 m2
- 7.949,89 €/m2
- 4
- 4
ArKadia Publishing Ltd 3
Contactar
Compartir
Tu opinión
Mapa