
Villa en venta en Marbella
44


Datos básicos
- SEQD-T34870
- 1.900.000 €
- 200 m2(9.500 €/m2)
- Málaga
- Marbella
Distribución e instalaciones
- 5
- 4
- 1
Varios
- 550 m2
- Sí
Certificado energético
Detalles
1.900.000 €
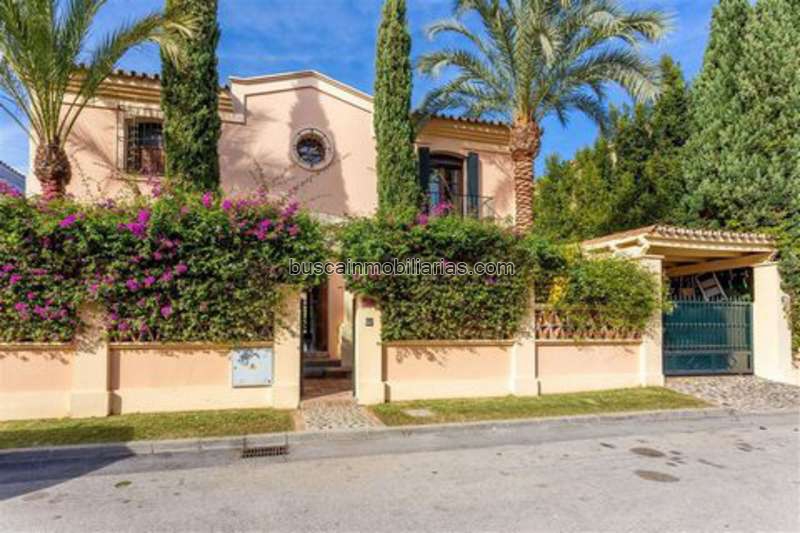
Discover this magnificent villa located in the exclusive Isla de Guadalmina urbanization in Guadalmina Alta, one of the most sought-after areas on the Costa del Sol. Positioned frontline golf with open views over the course, this property offers the perfect balance of elegance, comfort, and quality of life.
Layout & Living Spaces
On the ground floor, the property features a recently renovated, fully equipped open-plan kitchen that integrates seamlessly with the dining area and provides direct access to the main terrace and private garden. There is also a separate utility room leading to a staff bedroom with en-suite bathroom.
The spacious and bright living room with fireplace opens onto a large covered terrace and the garden, where you can enjoy stunning direct views of the golf course. This level also includes a guest bedroom (currently used as a home office) and a shower room.
On the upper floor, there are three bedrooms. The master bedroom boasts an en-suite bathroom and a charming private terrace overlooking the golf course. The other two bedrooms, one of which also has its own terrace, share a stylish family bathroom.
Key Features
* 5 Bedrooms - 4 Bathrooms
* 200 m2 built - 550 m2 plot
* Northwest orientation
* Air conditioning and central heating
* Fireplace
* Marble floors
* Fitted wardrobes
* Private covered parking (no closed garage)
* Fully fitted kitchen
* Sold unfurnished
Community & Surroundings
This gated community is ideal for families and features beautifully maintained landscaped gardens, two communal swimming pools, a poolside bar, and a children's play area. The complex also benefits from 24-hour security and video surveillance, ensuring peace of mind and privacy.
Conveniently located close to golf courses, schools, shops, and all essential amenities, this villa is an excellent choice as a permanent residence, holiday home, or luxury investment opportunity.
A property that combines a privileged location, generous living spaces, and an exclusive setting.
Contact us today for further information or to arrange a viewing.
Layout & Living Spaces
On the ground floor, the property features a recently renovated, fully equipped open-plan kitchen that integrates seamlessly with the dining area and provides direct access to the main terrace and private garden. There is also a separate utility room leading to a staff bedroom with en-suite bathroom.
The spacious and bright living room with fireplace opens onto a large covered terrace and the garden, where you can enjoy stunning direct views of the golf course. This level also includes a guest bedroom (currently used as a home office) and a shower room.
On the upper floor, there are three bedrooms. The master bedroom boasts an en-suite bathroom and a charming private terrace overlooking the golf course. The other two bedrooms, one of which also has its own terrace, share a stylish family bathroom.
Key Features
* 5 Bedrooms - 4 Bathrooms
* 200 m2 built - 550 m2 plot
* Northwest orientation
* Air conditioning and central heating
* Fireplace
* Marble floors
* Fitted wardrobes
* Private covered parking (no closed garage)
* Fully fitted kitchen
* Sold unfurnished
Community & Surroundings
This gated community is ideal for families and features beautifully maintained landscaped gardens, two communal swimming pools, a poolside bar, and a children's play area. The complex also benefits from 24-hour security and video surveillance, ensuring peace of mind and privacy.
Conveniently located close to golf courses, schools, shops, and all essential amenities, this villa is an excellent choice as a permanent residence, holiday home, or luxury investment opportunity.
A property that combines a privileged location, generous living spaces, and an exclusive setting.
Contact us today for further information or to arrange a viewing.
- ayer
- Inmueble de lujo
- 200 m2
- 9.500 €/m2
- 5
- 4
- 550 m2
ArKadia Publishing Ltd 3
Contactar
Compartir
Tu opinión
Mapa