
Villa en venta en Marbella
27


Datos básicos
- MGPD-T20872
- 5.500.000 €
- 876 m2(6.279 €/m2)
- Málaga
- Marbella
Distribución e instalaciones
- 5
- 5
Certificado energético
Detalles
5.500.000 €
Located in Marbella.
Set in the heart of Nueva Andalucía's Golf Valley, within walking distance of Los Naranjos Golf Club, this distinctive five-bedroom villa combines a private residential setting with easy access to the restaurants, golf courses and everyday amenities that define this sought-after part of Marbella. South-east facing and arranged across three levels, the property offers 876 m² of built space together with an exceptional 360 m² of terraces, creating an unusually generous relationship between the interior and the surrounding garden.
The interiors have been approached with considerably more personality than the typical contemporary new-build. Warm timber, natural stone, bespoke joinery and carefully selected furnishings create a sense of depth and character, while extensive floor-to-ceiling glazing keeps the principal living spaces bright and closely connected with the outdoors.
At the centre of the main level is an open-plan living and dining area that opens directly onto a substantial covered terrace. The custom-designed kitchen sits alongside the living space and combines high-specification appliances with generous preparation areas and an outlook towards the swimming pool and tropical landscaping. The layout is naturally suited to both everyday family life and relaxed entertaining, with the large openings allowing the interior to flow effortlessly into the garden.
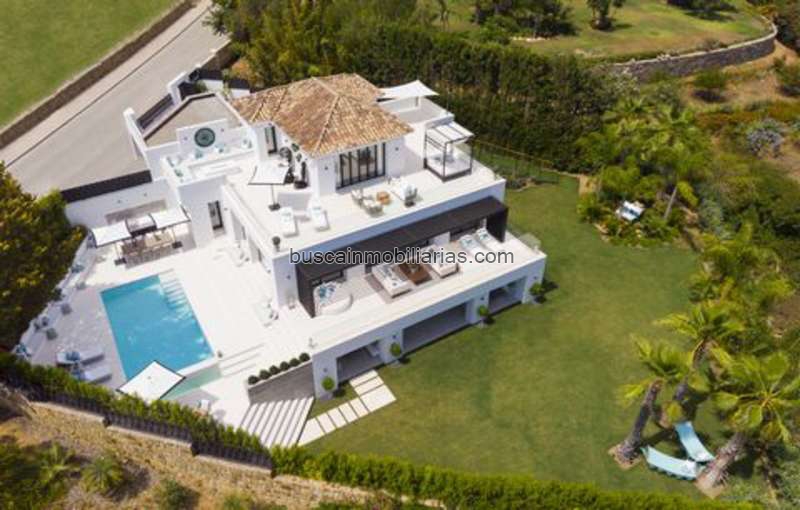
Outside, mature planting gives the property an established and private atmosphere. The swimming pool occupies the centre of the garden, framed by manicured lawns and generous terraces. The covered and open-air areas create several settings for outdoor dining, relaxed afternoons and evenings by the pool, making the garden a genuine extension of the home rather than simply a landscaped backdrop.
The entire first floor is dedicated to the principal suite, creating a private level separated from the main living spaces. The suite incorporates a walk-in wardrobe and en-suite bathroom, while its expansive wraparound terrace provides additional outdoor space and views towards the Mediterranean. A built-in outdoor gym station has been incorporated into the terrace, making practical use of the generous space while maintaining the openness of the setting.
The remaining bedrooms are arranged across the property to provide flexibility for family and guests, with five bedrooms and five bathrooms in total, complemented by a guest WC. The distribution across three levels allows the house to offer distinct environments for living, entertaining and retreating, while maintaining a cohesive connection between the different spaces.
Downstairs, the atmosphere becomes more intimate. The basement has been conceived specifically around entertainment, with a bespoke bar, lounge and games area providing a relaxed setting for evenings indoors. A walk-in wine bodega adds a further layer of character, creating a dedicated space for wine storage and entertaining away from the main living areas.
The property is complemented by a private swimming pool, landscaped garden and two private parking spaces. Its combination of established outdoor surroundings and highly considered interior design gives it a character that is distinct from more conventional contemporary villas, while its location provides the convenience of having many of Nueva Andalucía's most popular amenities close at hand.
Nueva Andalucía's Golf Valley offers an established residential environment centred around some of Marbella's most renowned golf courses, while Puerto Banús, the coastline and Marbella town centre are all readily accessible.
Set in the heart of Nueva Andalucía's Golf Valley, within walking distance of Los Naranjos Golf Club, this distinctive five-bedroom villa combines a private residential setting with easy access to the restaurants, golf courses and everyday amenities that define this sought-after part of Marbella. South-east facing and arranged across three levels, the property offers 876 m² of built space together with an exceptional 360 m² of terraces, creating an unusually generous relationship between the interior and the surrounding garden.
The interiors have been approached with considerably more personality than the typical contemporary new-build. Warm timber, natural stone, bespoke joinery and carefully selected furnishings create a sense of depth and character, while extensive floor-to-ceiling glazing keeps the principal living spaces bright and closely connected with the outdoors.
At the centre of the main level is an open-plan living and dining area that opens directly onto a substantial covered terrace. The custom-designed kitchen sits alongside the living space and combines high-specification appliances with generous preparation areas and an outlook towards the swimming pool and tropical landscaping. The layout is naturally suited to both everyday family life and relaxed entertaining, with the large openings allowing the interior to flow effortlessly into the garden.
Outside, mature planting gives the property an established and private atmosphere. The swimming pool occupies the centre of the garden, framed by manicured lawns and generous terraces. The covered and open-air areas create several settings for outdoor dining, relaxed afternoons and evenings by the pool, making the garden a genuine extension of the home rather than simply a landscaped backdrop.
The entire first floor is dedicated to the principal suite, creating a private level separated from the main living spaces. The suite incorporates a walk-in wardrobe and en-suite bathroom, while its expansive wraparound terrace provides additional outdoor space and views towards the Mediterranean. A built-in outdoor gym station has been incorporated into the terrace, making practical use of the generous space while maintaining the openness of the setting.
The remaining bedrooms are arranged across the property to provide flexibility for family and guests, with five bedrooms and five bathrooms in total, complemented by a guest WC. The distribution across three levels allows the house to offer distinct environments for living, entertaining and retreating, while maintaining a cohesive connection between the different spaces.
Downstairs, the atmosphere becomes more intimate. The basement has been conceived specifically around entertainment, with a bespoke bar, lounge and games area providing a relaxed setting for evenings indoors. A walk-in wine bodega adds a further layer of character, creating a dedicated space for wine storage and entertaining away from the main living areas.
The property is complemented by a private swimming pool, landscaped garden and two private parking spaces. Its combination of established outdoor surroundings and highly considered interior design gives it a character that is distinct from more conventional contemporary villas, while its location provides the convenience of having many of Nueva Andalucía's most popular amenities close at hand.
Nueva Andalucía's Golf Valley offers an established residential environment centred around some of Marbella's most renowned golf courses, while Puerto Banús, the coastline and Marbella town centre are all readily accessible.
- hace 9 días
- 876 m2
- 6.278,54 €/m2
- 5
- 5
ArKadia Publishing Ltd 3
Contactar
Compartir
Mapa