
Villa en venta en Lorca
60


Datos básicos
- UAJM-T3543
- 495.000 €
- 282 m2(1.755 €/m2)
- Murcia
- Lorca
- 2.026
Distribución e instalaciones
- 4
- 3
- 1
Varios
- 5.700 m2
- Sí
Certificado energético
Detalles
495.000 €
Stunning 4 Bed Villa For Sale in Purias Lorca Murcia Spain
Esales Property ID: es5555222
Camino de la Parada
Lorca
Murcia
30813
Spain
An exceptionally spacious, open-plan living experience awaits within this secluded and peaceful green garden oasis, set upon an expansive private plot of 5,700 m2 in the charming village of Purias, near Lorca. Featuring a massive 12 x 6 metre private swimming pool, this remarkable 282 m2 single-level home offers an idyllic blend of high-end architectural craft, generous indoor-outdoor proportions, and complete tranquility with no immediate neighbors. Built to an extremely rigorous standard with quality fixtures, custom fittings, and fine joinery throughout, the villa invites a year-round Mediterranean lifestyle, complete with a comprehensive outdoor kitchen, expansive shaded entertaining terraces, and lush, fruit-filled grounds.
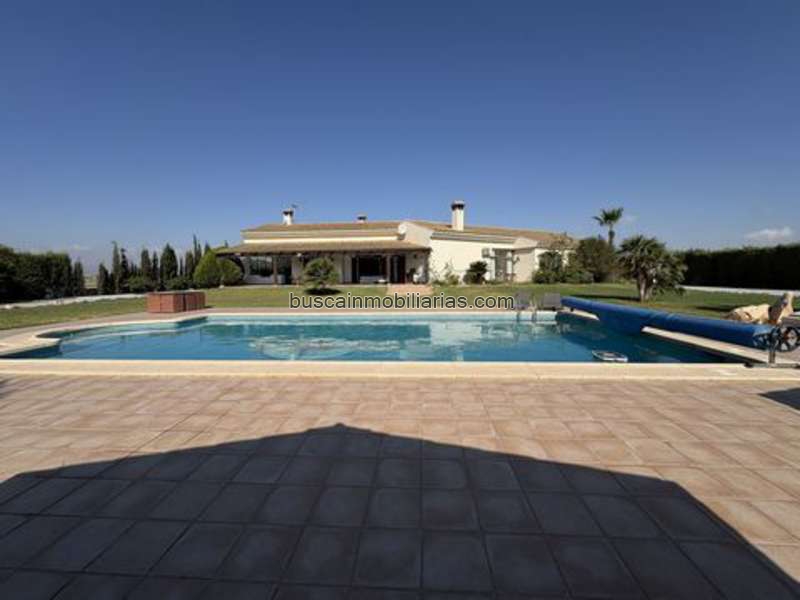
From the street, security electric gates open onto a welcoming private driveway flanked by bright roses, oleander, and mature ornamental shrubs, offering ample parking space for several vehicles. The property's wraparound grounds are framed by neat grey-blue gravel and feature tall palms along with a productive orchard of fruit trees, including fig, olive, lemon, orange, kumquat, apple, and nectarine. The highlight of the outdoor plot is a sprawling green lawn, carefully tended to by a fully automated irrigation system. Surrounding the lawn are gravel walkways, vibrant floral borders, established cypress hedging, and secure boundary fencing to ensure absolute privacy across the entire parcel. In the corner, a dedicated vegetable patch takes full advantage of Southern Spain's long, sunny growing season. Nearby, the sun-drenched 12 x 6 metre tiled pool enjoys full daylight from dawn until dusk, flanked by two outdoor storage huts for garden equipment and pool accessories.
Ascending a short flight of tiled steps leads to an elevated 70 m2 covered porch terrace, where the main front door opens into a bright and inviting entrance hallway. Double glass doors to the right lead into an extraordinarily spacious open-plan lounge and dining area. Designed with soaring vaulted ceilings, a distinct feature stone wall, a built-in reading nook with bookshelves, and a cozy open fireplace, this expansive space feels flooded with light thanks to oversized windows and French doors. Smooth sliding doors connect the living room directly to a grand kitchen, creating a seamless flow for family living and entertaining. The kitchen is fully equipped with integrated appliances—including a dishwasher, gas hobs, and an integrated oven—alongside an abundance of cabinetry, a dedicated coffee station, and an integrated round breakfast table. Beyond the kitchen lie two large practical utility spaces: one functioning as a pantry and laundry room with a large utility sink, and the second housing storage along with the villa's two boilers and main fuse box.
Two sets of large French doors open out from the living areas onto an expansive entertaining terrace designed for alfresco dining and relaxation. This outdoor oasis features a fully equipped kitchen complete with an integrated sink, high-pressure tap, large built-in BBQ, and extra gas connections for secondary cooking appliances. Tiled steps lead down from the front and side of the terrace directly onto the lush lawn and pool deck.
Back inside, a inner hallway leads toward the private quarters. Double glass doors open into a bright room currently used as a home office, featuring floor-to-ceiling windows and sliding glass doors that open onto its own private terrace; this versatile room easily functions as a fourth guest bedroom, conveniently located opposite a guest cloakroom toilet.
Esales Property ID: es5555222
Camino de la Parada
Lorca
Murcia
30813
Spain
An exceptionally spacious, open-plan living experience awaits within this secluded and peaceful green garden oasis, set upon an expansive private plot of 5,700 m2 in the charming village of Purias, near Lorca. Featuring a massive 12 x 6 metre private swimming pool, this remarkable 282 m2 single-level home offers an idyllic blend of high-end architectural craft, generous indoor-outdoor proportions, and complete tranquility with no immediate neighbors. Built to an extremely rigorous standard with quality fixtures, custom fittings, and fine joinery throughout, the villa invites a year-round Mediterranean lifestyle, complete with a comprehensive outdoor kitchen, expansive shaded entertaining terraces, and lush, fruit-filled grounds.
From the street, security electric gates open onto a welcoming private driveway flanked by bright roses, oleander, and mature ornamental shrubs, offering ample parking space for several vehicles. The property's wraparound grounds are framed by neat grey-blue gravel and feature tall palms along with a productive orchard of fruit trees, including fig, olive, lemon, orange, kumquat, apple, and nectarine. The highlight of the outdoor plot is a sprawling green lawn, carefully tended to by a fully automated irrigation system. Surrounding the lawn are gravel walkways, vibrant floral borders, established cypress hedging, and secure boundary fencing to ensure absolute privacy across the entire parcel. In the corner, a dedicated vegetable patch takes full advantage of Southern Spain's long, sunny growing season. Nearby, the sun-drenched 12 x 6 metre tiled pool enjoys full daylight from dawn until dusk, flanked by two outdoor storage huts for garden equipment and pool accessories.
Ascending a short flight of tiled steps leads to an elevated 70 m2 covered porch terrace, where the main front door opens into a bright and inviting entrance hallway. Double glass doors to the right lead into an extraordinarily spacious open-plan lounge and dining area. Designed with soaring vaulted ceilings, a distinct feature stone wall, a built-in reading nook with bookshelves, and a cozy open fireplace, this expansive space feels flooded with light thanks to oversized windows and French doors. Smooth sliding doors connect the living room directly to a grand kitchen, creating a seamless flow for family living and entertaining. The kitchen is fully equipped with integrated appliances—including a dishwasher, gas hobs, and an integrated oven—alongside an abundance of cabinetry, a dedicated coffee station, and an integrated round breakfast table. Beyond the kitchen lie two large practical utility spaces: one functioning as a pantry and laundry room with a large utility sink, and the second housing storage along with the villa's two boilers and main fuse box.
Two sets of large French doors open out from the living areas onto an expansive entertaining terrace designed for alfresco dining and relaxation. This outdoor oasis features a fully equipped kitchen complete with an integrated sink, high-pressure tap, large built-in BBQ, and extra gas connections for secondary cooking appliances. Tiled steps lead down from the front and side of the terrace directly onto the lush lawn and pool deck.
Back inside, a inner hallway leads toward the private quarters. Double glass doors open into a bright room currently used as a home office, featuring floor-to-ceiling windows and sliding glass doors that open onto its own private terrace; this versatile room easily functions as a fourth guest bedroom, conveniently located opposite a guest cloakroom toilet.
- ayer
- 282 m2
- 1.755,32 €/m2
- 4
- 3
- 2026
- 5.700 m2
Características
Aire acondicionado
ArKadia Publishing Ltd 4
Contactar
Compartir
Tu opinión
Mapa