
Villa en venta en Turís
35


Datos básicos
- UAJM-T3516
- 299.950 €
- 200 m2(1.500 €/m2)
- Valencia
- Turís
- 2.026
Distribución e instalaciones
- 6
- 3
- 1
Varios
- 1.167 m2
- Sí
Certificado energético
Detalles
299.950 €
Stunning 6 Bed Villa & Casita For Sale in Turis Valencia Spain
Esales Property ID: es5555201
Calle Treinta y Uno, 380
Altury, Turis, Valencia
Valencia
46389
Spain
Situated in a peaceful, fully serviced urbanisation just a few minutes from the vibrant inland towns of Turis, Real de Montroy, Montroy, and Montserrat, this expansive property offers an ideal blend of Mediterranean outdoor living, multi-family accommodation, and strong regional connectivity. The entire plot is completely enclosed with high walls and dense hedging, creating a private, secluded retreat that retains immediate access to essential services. Main electricity, water, and municipal sewage connections are all fully integrated, providing complete modern comfort. Nearby, essential daily shopping is effortless with major supermarkets like Mas y Mas, Mercadona, and Consum within easy reach, while Lidl, Aldi, and Family Cash are located just a short drive further.
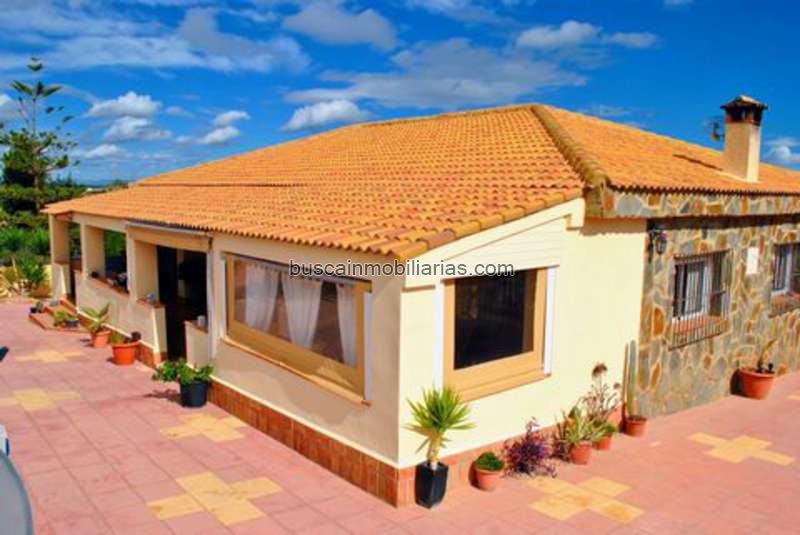
The principal residence is a spacious four-bedroom, two-bathroom villa designed for comfort across all seasons. Inside, a welcoming lounge forms the heart of the home, anchored by a traditional wood burner for cozy winter evenings. The interior is serviced by three separate air conditioning units, complemented by ceiling fans in the lounge and two of the bedrooms to ensure optimal climate control throughout the summer. Running the entire length of the building is a impressive covered terrace, offering an ideal space for outdoor dining and entertaining. To ensure year-round usability, heavy-duty roller blinds have been installed to completely weatherproof half of the terrace, which also features its own overhead ceiling fan.
Beyond the main villa, the grounds host a separate, fully self-contained two-bedroom casita complete with its own lounge, kitchen, and bathroom. This independent dwelling provides its own private terrace and features a rooftop solarium that delivers breathtaking 360-degree views of the surrounding urbanisation and countryside, making it ideal for extended family or hosting guests. The estate also includes a substantial, brick-built storage workshop featuring a solid tiled roof, full light, and electrical power. This versatile outbuilding houses a dedicated laundry area complete with a washing machine and tumble dryer, keeping utility functions separate from the main living spaces.
The external grounds have been thoughtfully designed for low-maintenance living without sacrificing natural charm. Much of the garden is paved with clean flagstones, offset by a fully irrigated plant bed running the length of the plot. This green space is home to mature yukka trees, an established olive tree, and young orange and lemon trees. At the center of the outdoor leisure space lies a private 65 m2 swimming pool, upgraded with a new pump and filtration system installed within the past three years. Vehicle parking is generous, featuring a dedicated carport alongside ample secure driveway space inside the automated gates.
The property benefits from exceptional geographic positioning, serving as a gateway to both natural landscapes and modern conveniences. Driving to the nearby Cheste Moto GP circuit takes roughly 20 minutes, while the massive Bonaire shopping center—boasting vast retail options, cinemas, and restaurants—is just 25 minutes away. For outdoor enthusiasts, a stunning mountain road lies just 10 minutes from the villa, winding toward the picturesque mountain village of Dos Aguas and the river canyons at Cortes de Pallas.
For broader travel, Valencia International Airport is a direct 30-minute drive, and the vibrant city center of Valencia sits just 35 minutes away.
Esales Property ID: es5555201
Calle Treinta y Uno, 380
Altury, Turis, Valencia
Valencia
46389
Spain
Situated in a peaceful, fully serviced urbanisation just a few minutes from the vibrant inland towns of Turis, Real de Montroy, Montroy, and Montserrat, this expansive property offers an ideal blend of Mediterranean outdoor living, multi-family accommodation, and strong regional connectivity. The entire plot is completely enclosed with high walls and dense hedging, creating a private, secluded retreat that retains immediate access to essential services. Main electricity, water, and municipal sewage connections are all fully integrated, providing complete modern comfort. Nearby, essential daily shopping is effortless with major supermarkets like Mas y Mas, Mercadona, and Consum within easy reach, while Lidl, Aldi, and Family Cash are located just a short drive further.
The principal residence is a spacious four-bedroom, two-bathroom villa designed for comfort across all seasons. Inside, a welcoming lounge forms the heart of the home, anchored by a traditional wood burner for cozy winter evenings. The interior is serviced by three separate air conditioning units, complemented by ceiling fans in the lounge and two of the bedrooms to ensure optimal climate control throughout the summer. Running the entire length of the building is a impressive covered terrace, offering an ideal space for outdoor dining and entertaining. To ensure year-round usability, heavy-duty roller blinds have been installed to completely weatherproof half of the terrace, which also features its own overhead ceiling fan.
Beyond the main villa, the grounds host a separate, fully self-contained two-bedroom casita complete with its own lounge, kitchen, and bathroom. This independent dwelling provides its own private terrace and features a rooftop solarium that delivers breathtaking 360-degree views of the surrounding urbanisation and countryside, making it ideal for extended family or hosting guests. The estate also includes a substantial, brick-built storage workshop featuring a solid tiled roof, full light, and electrical power. This versatile outbuilding houses a dedicated laundry area complete with a washing machine and tumble dryer, keeping utility functions separate from the main living spaces.
The external grounds have been thoughtfully designed for low-maintenance living without sacrificing natural charm. Much of the garden is paved with clean flagstones, offset by a fully irrigated plant bed running the length of the plot. This green space is home to mature yukka trees, an established olive tree, and young orange and lemon trees. At the center of the outdoor leisure space lies a private 65 m2 swimming pool, upgraded with a new pump and filtration system installed within the past three years. Vehicle parking is generous, featuring a dedicated carport alongside ample secure driveway space inside the automated gates.
The property benefits from exceptional geographic positioning, serving as a gateway to both natural landscapes and modern conveniences. Driving to the nearby Cheste Moto GP circuit takes roughly 20 minutes, while the massive Bonaire shopping center—boasting vast retail options, cinemas, and restaurants—is just 25 minutes away. For outdoor enthusiasts, a stunning mountain road lies just 10 minutes from the villa, winding toward the picturesque mountain village of Dos Aguas and the river canyons at Cortes de Pallas.
For broader travel, Valencia International Airport is a direct 30-minute drive, and the vibrant city center of Valencia sits just 35 minutes away.
- ayer
- 200 m2
- 1.499,75 €/m2
- 6
- 3
- 2026
- 1.167 m2
Características
Aire acondicionado
ArKadia Publishing Ltd 3
Contactar
Compartir
Tu opinión
Mapa